




-
-
For more information regarding the value of a property, please contact us for a free consultation.
2 Beds
1 Bath
Key Details
Sold Price -
Property Type Single Family Home
Sub Type Detached
Listing Status Sold
Purchase Type For Sale
Approx. Sqft 700-1100
Subdivision East N
MLS Listing ID X13865752
Sold Date -
Style Bungalow
Bedrooms 2
Annual Tax Amount $2,649
Tax Year 2025
Property Sub-Type Detached
Property Description
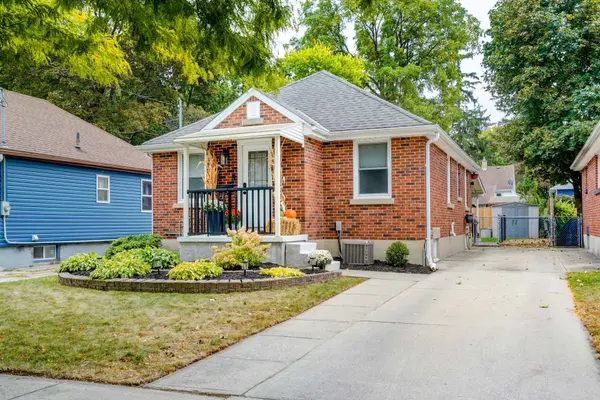
Welcome to 83 Eastman Avenue, a charming brick bungalow set on a beautifully kept 38 x 100 ft lot in a mature London East neighbourhood. This cozy home offers 909 sq ft above grade, blending classic 1940s character with inviting, updated living spaces. Inside, you'll find 2 comfortable bedrooms plus additional fully finished den/bedroom in the basement, a 3-piece bathroom, and a bright, functional main-level layout that feels warm and welcoming from the moment you step in. Outdoors, the property truly shines. The yard is exceptionally well maintained, offering a lush, green lawn, tidy landscaping, and multiple spaces designed for relaxation and gathering. Whether enjoying morning coffee, hosting friends around the backyard fire pit, or unwinding under the covered patio, the outdoor areas create a private, peaceful retreat. The lot provides plenty of room to play, garden, or entertain, with thoughtful touches that make the space feel both polished and practical. With three-car driveway parking, a brick exterior, and a friendly community, this home is ideal for first-time buyers, downsizers, or anyone seeking a manageable, well-cared-for property in a convenient location.
Location
Province ON
County Middlesex
Area Middlesex
Zoning R2-2
Rooms
Family Room No
Basement Full, Partially Finished
Kitchen 1
Separate Den/Office 1
Interior
Interior Features Other, Water Heater, Water Treatment
Cooling Central Air
Exterior
Pool None
Roof Type Asphalt Shingle
Lot Frontage 38.0
Lot Depth 100.0
Total Parking Spaces 3
Building
Foundation Concrete Block
Others
Senior Community No
ParcelsYN No
Read Less Info
Want to know what your home might be worth? Contact us for a FREE valuation!

Our team is ready to help you sell your home for the highest possible price ASAP
NEARBY SCHOOLS & BUSINESSES