




-
-
For more information regarding the value of a property, please contact us for a free consultation.
5 Beds
3 Baths
Key Details
Sold Price -
Property Type Single Family Home
Sub Type Detached
Listing Status Sold
Purchase Type For Sale
Approx. Sqft 1100-1500
Subdivision South M
MLS Listing ID X12909628
Sold Date -
Style Backsplit 4
Bedrooms 5
Annual Tax Amount $4,258
Tax Year 2025
Property Sub-Type Detached
Property Description
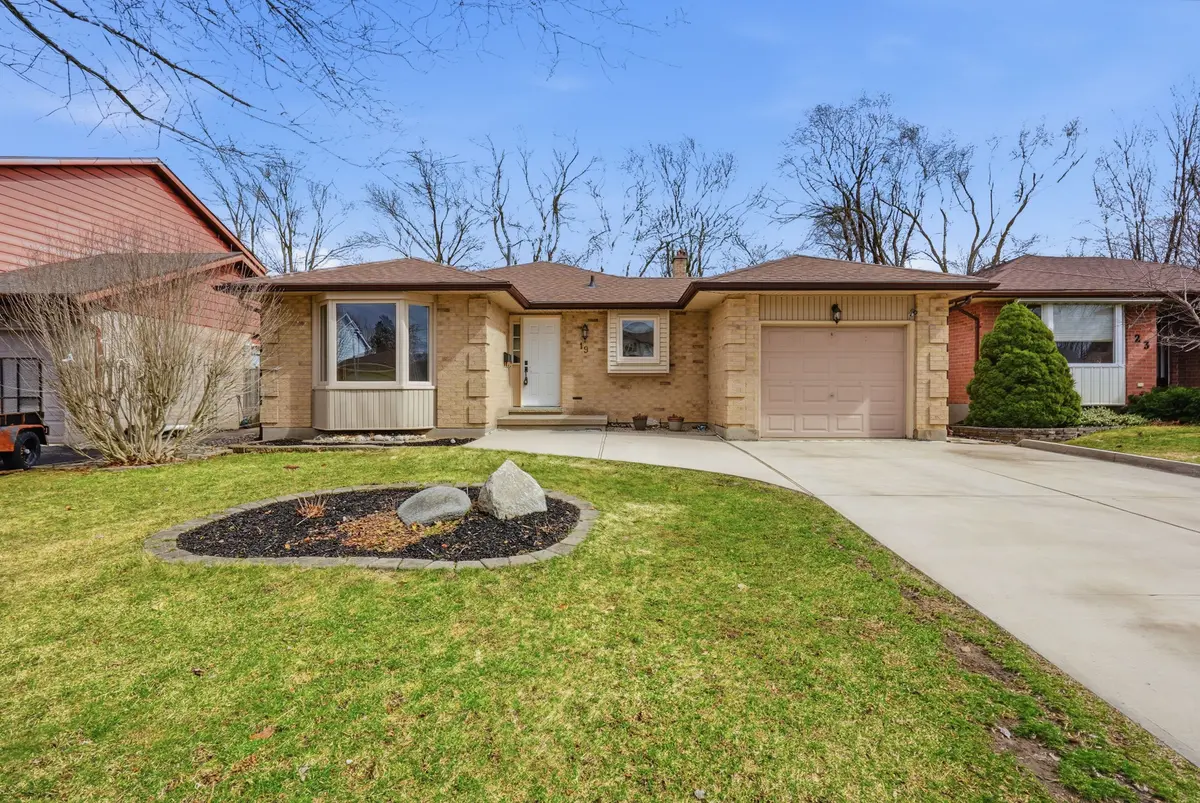
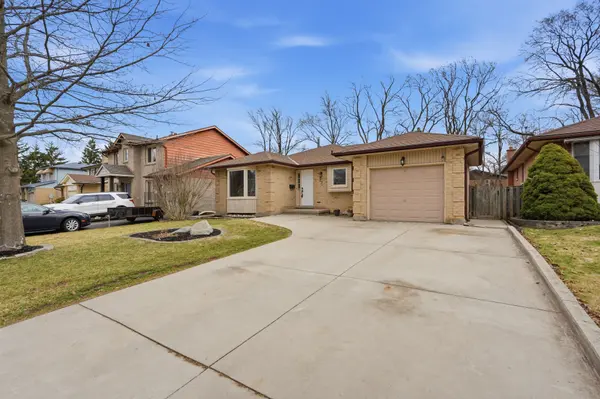
The Wait Is Over! Offering approximately 2,234 Square Feet of TOTAL living space- This beautifully maintained four bedroom, four level split home offers three bathrooms and a thoughtfully renovated kitchen (2017), reflecting care and attention over the years. The single car attached garage and cement driveway provide ample parking for up to five vehicles. The home has been consistently updated and maintained, including improvements to the furnace and air conditioning system, garage door, hardwood flooring, windows and exterior doors, and roof with flashing and eaves, ensuring both comfort and style. The interior features a functional and inviting layout with stainless steel appliances, washer and dryer, central vacuum, an electric fireplace, French doors, and a bright bay window in the living room. The fully fenced backyard is perfect for relaxing or entertaining with a patio and two storage sheds. Located on a quiet cul de sac and close to shopping, schools, and everyday amenities, this home is an excellent opportunity for families.
Location
Province ON
County Middlesex
Area Middlesex
Zoning R1-6
Rooms
Family Room Yes
Basement Full, Finished
Kitchen 1
Separate Den/Office 1
Interior
Interior Features Auto Garage Door Remote, Central Vacuum
Cooling Central Air
Fireplaces Number 1
Fireplaces Type Electric
Exterior
Exterior Feature Patio, Porch
Parking Features Private Double
Garage Spaces 1.0
Pool None
Roof Type Asphalt Shingle
Lot Frontage 51.68
Lot Depth 100.0
Total Parking Spaces 5
Building
Building Age 31-50
Foundation Poured Concrete
Others
Senior Community Yes
Security Features Carbon Monoxide Detectors,Smoke Detector
ParcelsYN No
Read Less Info
Want to know what your home might be worth? Contact us for a FREE valuation!

Our team is ready to help you sell your home for the highest possible price ASAP
NEARBY SCHOOLS & BUSINESSES