





-
-
For more information regarding the value of a property, please contact us for a free consultation.
5 Beds
3 Baths
Key Details
Sold Price -
Property Type Single Family Home
Sub Type Detached
Listing Status Sold
Purchase Type For Sale
Approx. Sqft 1500-2000
Subdivision South Y
MLS Listing ID X13122774
Sold Date -
Style Bungalow-Raised
Bedrooms 5
Annual Tax Amount $4,962
Tax Year 2025
Property Sub-Type Detached
Property Description
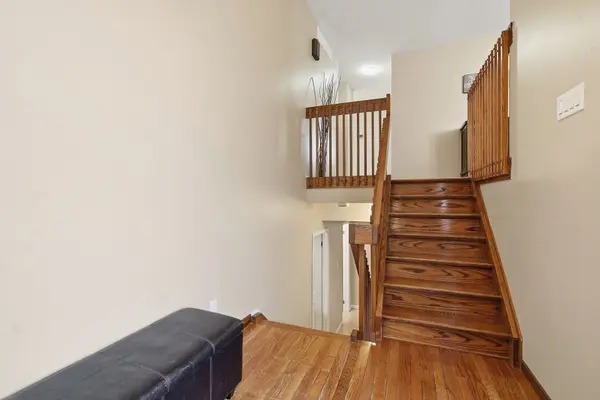
This is the one you've been waiting for! Tucked away on a quiet cul-de-sac in a lovely South London neighbourhood, 87 Grieve Place is a beautifully maintained raised ranch offering the perfect blend of space, privacy, and lifestyle. Set on an oversized lot, the backyard is truly something special-lush landscaping with mature annuals, a tranquil koi pond, flagstone firepit, and full fencing create a private outdoor retreat you'll never want to leave. Thoughtfully designed landscape lighting enhances the space in the evening, creating a warm and inviting ambiance. Morning coffee on the sun deck just off the kitchen, summer evenings by the fire, and space for kids and pets to roam-this is where memories are made. Inside, this home features 5 generous bedrooms (3+2) and 3 full bathrooms, offering flexibility for growing families, guests, or multi-generational living. The renovated eat-in kitchen (2017) is the heart of the home, complete with stainless steel appliances, a double sink, countertop range, and both at-counter seating and space for family meals-perfect for everyday living and entertaining alike. The fully finished lower level boasts a spacious family room with electric fireplace, potlights, and walk-out access, creating a warm and inviting space for cozy nights in or hosting friends and family. A separate office or bonus room adds even more versatility, while the utility room offers a workbench, laundry area, and ample storage. Peace of mind comes with major updates already taken care of, including furnace and A/C (2015),roof (2017), sump pump motor (2024), and windows and exterior doors (2025). With a double attached garage, large interlock driveway, incredible outdoor space, and alocation that offers both quiet privacy and convenience, this is more than just a house-it's aplace your family will enjoy for years to come.
Location
Province ON
County Middlesex
Area Middlesex
Zoning R1-6
Rooms
Family Room Yes
Basement Full, Finished, Walk-Out, Walk-Up
Kitchen 1
Separate Den/Office 2
Interior
Interior Features Countertop Range, Sump Pump, Workbench
Cooling Central Air
Fireplaces Number 1
Fireplaces Type Electric, Family Room
Exterior
Exterior Feature Deck, Landscape Lighting
Parking Features Private Double
Garage Spaces 2.0
Pool None
Roof Type Fibreglass Shingle
Lot Frontage 29.24
Lot Depth 191.15
Total Parking Spaces 5
Building
Foundation Poured Concrete
Others
Senior Community Yes
Security Features Carbon Monoxide Detectors,Smoke Detector
ParcelsYN No
Read Less Info
Want to know what your home might be worth? Contact us for a FREE valuation!

Our team is ready to help you sell your home for the highest possible price ASAP
NEARBY SCHOOLS & BUSINESSES